
Table of Contents
ToggleInterior Design for Flats: Stylish Ideas for a Functional Home
Introduction
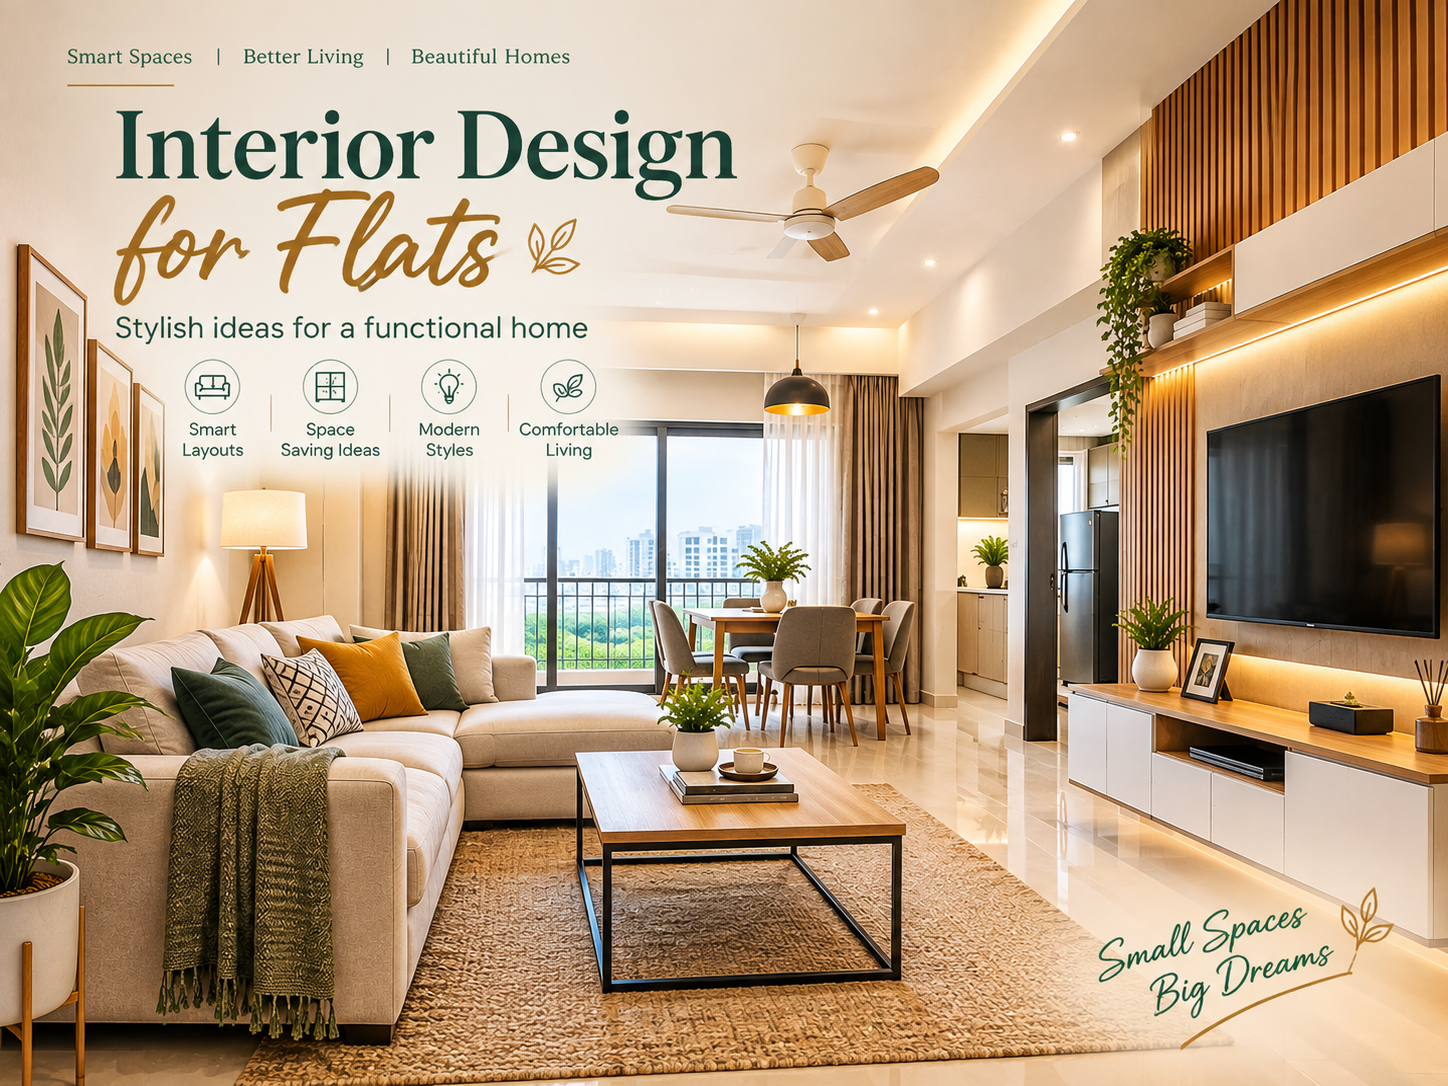
Interior design for flats requires a balance between style, comfort, functionality, and available space. Unlike independent houses, flats often have fixed layouts, limited floor areas, and specific structural limitations. This makes thoughtful planning especially important.
A well-designed flat does not need to be large to look beautiful. The right furniture, colours, lighting, storage solutions, and room layout can make even a compact home feel comfortable and organized.
Whether you live in a 1BHK, 2BHK, or 3BHK, good interior design for flats should reflect your lifestyle while making practical use of every part of your home.
How to Plan Interior Design for Flats
Before buying furniture or selecting decorative elements, understand the layout of your flat. Measure the rooms and identify the position of doors, windows, electrical points, balconies, and fixed structures.
The next step is to decide the purpose of each room. A living room may need to accommodate seating, entertainment, and occasional guests. A bedroom may need to include a wardrobe, dressing area, study corner, and comfortable sleeping space.
Furniture should be selected according to the actual dimensions of the room. Large furniture can quickly make a flat feel crowded, while appropriately sized furniture allows better movement.
It is also useful to decide on a general design style before decorating. Modern, minimalist, contemporary, Scandinavian, and Japandi-inspired interiors can all work well in flats when adapted to the available space.
Interior Design for Flats Based on Size
The best interior design for flats depends heavily on the size, layout, and number of rooms. A compact 1BHK needs different solutions from a spacious 3BHK.
1BHK Flat Interior Design
A 1BHK usually benefits from space-saving and multifunctional furniture. A storage bed, compact sofa, foldable dining table, or wall-mounted desk can make better use of limited floor space.
Avoid filling every corner with furniture. Keeping some areas open can make the flat feel more spacious.
Vertical storage can also be extremely useful. Tall wardrobes, overhead cabinets, and wall-mounted shelves provide storage without taking up too much floor area.
2BHK Flat Interior Design
A 2BHK provides more flexibility because you can assign different purposes to each bedroom.
The second bedroom could be used as a guest room, children’s bedroom, home office, study, or multipurpose room. The living and dining areas can also be connected visually while maintaining separate functions.
Storage should be planned according to the needs of the household. Built-in wardrobes, kitchen cabinets, and storage furniture can help keep the home organized.
3BHK Flat Interior Design
A 3BHK gives you more opportunities to create dedicated spaces. Along with bedrooms, you may be able to include a home office, study room, guest bedroom, entertainment area, or additional storage.
However, having more space does not mean every area needs to be filled. Good interior design for flats focuses on balance rather than simply adding more furniture.
Choose furniture according to the proportions of each room and maintain comfortable walking areas.
Living Room Interior Design for Flats
The living room is usually one of the most important areas of a flat. It should be comfortable enough for everyday use while also creating a welcoming impression for guests.
Start with the sofa because it often becomes the largest piece of furniture in the room. Choose a size that leaves enough space for movement.
A wall-mounted TV unit can reduce the need for bulky floor furniture. Storage cabinets can also be incorporated into the TV unit to keep electronics, books, and everyday items organized.
A rug can visually define the seating area, while cushions, curtains, plants, and artwork can add personality.
For a small living room, avoid placing too many decorative objects around the space. A clean layout with a few carefully selected accessories can create a more spacious appearance.
For more inspiration, you can also explore our guide on [interior design ideas for home] and adapt those concepts specifically to your flat.
Bedroom Interior Design for Flats
Bedrooms should combine comfort, storage, and a relaxing atmosphere.
Choose the bed according to the room dimensions. Storage beds can be particularly useful in flats because they provide additional space for bedding, luggage, seasonal clothing, and other belongings.
Wardrobes should use available space efficiently. In smaller bedrooms, sliding-door wardrobes can reduce the clearance needed in front of the wardrobe.
Bedside tables do not always need to be large. Compact units or wall-mounted shelves can provide enough space for lamps, books, and everyday items.
Colours also influence the overall appearance of a bedroom. Soft neutral shades can create a calm foundation, while accent colours can be introduced through cushions, artwork, rugs, or a feature wall.
If you are designing a compact bedroom, you can also read our article on [small bedroom interior design ideas] for additional space-saving inspiration.
Kitchen Interior Design for Flats
Flat kitchens often have limited floor and counter space, so organization should be a major part of the design.
A modular kitchen can help use corners, cabinets, drawers, and vertical space efficiently. Before planning the cabinets, consider where appliances, cookware, groceries, and frequently used utensils will be stored.
Keep frequently used items within easy reach. Less frequently used items can be stored in higher cabinets.
Avoid overcrowding the countertop with appliances and decorative objects. A cleaner countertop can make a kitchen appear more organized.
Lighting is also important. Under-cabinet lighting can improve visibility over work surfaces while adding a modern layer of illumination.
Smart Storage Ideas for Flats
Storage is one of the most important elements of interior design for flats. Without enough storage, even a beautifully designed flat can quickly become cluttered.
Built-In Wardrobes
Built-in wardrobes can use the available wall height efficiently and provide dedicated storage for clothing, accessories, luggage, and household items.
Under-Bed Storage
A bed with drawers or hydraulic storage can provide additional space without requiring another large piece of furniture.
Wall-Mounted Shelves
Wall-mounted shelves are useful when floor space is limited. They can hold books, plants, photographs, and decorative objects.
Multipurpose Furniture
Furniture with built-in storage can perform multiple functions. Storage ottomans, benches, coffee tables, and beds can help reduce clutter.
Vertical Storage
Tall cabinets and shelves can make use of vertical space that might otherwise remain unused. This is particularly helpful in compact flats.
Colours and Lighting for Flat Interiors
Colour and lighting can significantly affect how a flat looks and feels.
Light shades such as white, cream, beige, and soft grey can help create a brighter appearance, particularly in smaller rooms. Darker colours can still be used, but they are often more effective as accents rather than covering every wall.
Lighting should be planned according to the function of each room.
Use ambient lighting for general illumination, task lighting for activities such as reading or cooking, and accent lighting to highlight artwork, shelves, or architectural details.
LED lighting can also be considered for different areas of the home. ENERGY STAR notes that LED lighting products can produce light using substantially less energy than traditional incandescent lighting.
ENERGY STAR: Learn About LED Lighting
Mirrors can also be strategically placed to reflect available light and create a greater sense of visual openness.
Furniture Ideas for Flat Interiors
Furniture should be chosen according to both the size of the room and the way the household uses it.
Before purchasing a sofa, bed, dining table, or cabinet, measure the available space. Also consider the clearance required to open doors, drawers, windows, and wardrobes.
Multifunctional furniture can be particularly useful for interior design for flats.
Useful options include:
- Storage beds
- Sofa beds
- Extendable dining tables
- Nesting tables
- Foldable desks
- Storage benches
- Wall-mounted desks
- Compact study units
The goal is not to have the smallest furniture possible. The goal is to select furniture that provides the right function without overwhelming the room.
Modern Interior Design Styles for Flats
Different interior styles can work well in flats. The best choice depends on your personal preferences, lifestyle, and the architecture of the property.
Modern Interior Design
Modern interiors generally focus on clean lines, practical furniture, simple forms, and balanced colours.
Minimalist Interior Design
Minimalism focuses on keeping only useful or meaningful elements. Fewer unnecessary objects can make a flat feel more open.
Scandinavian Interior Design
Scandinavian-inspired interiors often combine light colours, natural materials, simple furniture, and comfortable textiles.
Contemporary Interior Design
Contemporary interiors can combine modern furniture, neutral colours, interesting textures, and carefully selected decorative elements.
Modern Indian Interior Design
Modern Indian interiors can combine contemporary furniture and layouts with traditional artwork, patterns, natural materials, or handcrafted decorative elements.
Japandi Interior Design
Japandi combines Japanese simplicity with Scandinavian warmth. Natural materials, neutral colours, clean furniture, and uncluttered spaces are common characteristics.
Interior Design for Flats With Limited Space
When space is limited, every design decision becomes more important.
Start by identifying the furniture and belongings that you actually need. Avoid purchasing pieces simply because they look attractive individually.
Use furniture with multiple functions wherever possible. A bench can provide seating and storage, while a wall-mounted desk can create a workspace without occupying much floor space.
Keep pathways clear between major pieces of furniture. This improves both usability and the visual flow of the room.
You can also use consistent flooring, complementary colours, and similar materials across connected spaces to create a sense of continuity.
Common Interior Design Mistakes to Avoid
Even attractive interiors can become uncomfortable when the design is not planned around the available space.
Choosing Oversized Furniture
A large sofa or bed can dominate a compact room and leave little space for movement.
Ignoring Storage
Insufficient storage can result in visible clutter. Storage should be considered from the beginning rather than added as an afterthought.
Using Too Many Colours
Too many competing colours can make a flat look visually busy. Choose a main palette and introduce accent colours selectively.
Poor Lighting
One ceiling light may not be enough for every activity. Layered lighting can make different areas more functional.
Adding Too Much Décor
Decorative accessories should support the design rather than overwhelm it. Leave some areas visually quiet.
Sacrificing Comfort
A beautiful home should still be comfortable to live in. Furniture, lighting, storage, and room layouts should support everyday activities.
Creating a Comfortable and Healthy Flat Interior
Good interior design for flats should consider more than appearance. Ventilation, natural light, moisture control, and material choices can also contribute to a comfortable indoor environment.
The U.S. Environmental Protection Agency recommends strategies such as controlling pollution sources, improving ventilation, and using filtration where appropriate to help improve indoor air quality.
When planning a renovation, consider practical elements such as kitchen exhaust, bathroom ventilation, natural airflow, and appropriate material selection.
U.S. EPA: Protect Indoor Air Quality in Your Home
FAQs About Interior Design for Flats
What is the best interior design for flats?
The best interior design for flats depends on the property’s size, layout, lifestyle, storage requirements, and personal preferences. Modern, minimalist, contemporary, Scandinavian, and Japandi styles can all work well when properly adapted.
How can I make a small flat look bigger?
Use appropriately sized furniture, keep walking areas open, use lighter colours, maximize natural light, and make use of vertical storage. Mirrors can also create a greater sense of visual openness.
Which colours are best for flat interiors?
Light neutral colours such as white, cream, beige, and soft grey can help create a bright and spacious appearance. Accent colours can then be added through furniture, textiles, artwork, and accessories.
How can I add more storage to a flat?
Consider built-in wardrobes, overhead cabinets, under-bed storage, wall-mounted shelves, tall cabinets, and multifunctional furniture.
How can I make my flat look modern?
Use clean furniture designs, a controlled colour palette, layered lighting, practical storage, natural materials, and carefully selected décor. Avoid overcrowding the rooms with unnecessary furniture.
How much does flat interior design cost?
The cost depends on factors such as the size of the flat, materials, furniture, finishes, design requirements, and the scope of the project. A detailed design plan and material selection are useful for estimating the overall budget.
Conclusion
Successful interior design for flats is about making the most of the space you already have. A well-planned layout, appropriately sized furniture, practical storage, balanced colours, and effective lighting can transform a flat into a comfortable and stylish home.
Whether you are designing a 1BHK, 2BHK, or 3BHK, focus on how the space will actually be used. Avoid unnecessary clutter, choose furniture carefully, and create a consistent visual style throughout the home.
With thoughtful interior design for flats, even a compact property can become functional, organized, comfortable, and visually appealing.